






5 Beds
4 Baths
4,786 SqFt
5 Beds
4 Baths
4,786 SqFt
Key Details
Property Type Single Family Home
Sub Type Single Family
Listing Status Active
Purchase Type For Sale
Square Footage 4,786 sqft
Price per Sqft $332
Subdivision Scenic Oaks West 3Rd
MLS Listing ID 7001028
Bedrooms 5
Full Baths 2
Three Quarter Bath 2
Year Built 2026
Annual Tax Amount $172
Tax Year 2025
Contingent None
Lot Size 0.330 Acres
Lot Dimensions Irreg
Property Sub-Type Single Family
Property Description
Step through the grand double doors into an expansive open-concept main level with impressive 11-foot ceilings throughout the foyer, kitchen, dining and living spaces. At the center of the home, the chef's kitchen features a 12-foot island, wraparound cabinetry and a large walk-in pantry, creating a space designed just as much for entertaining as everyday living. The dining area opens directly to a covered and screened deck for an easy extension of the main living space outdoors.
The main level is anchored by a private primary suite and also includes a second bedroom with its own ensuite bath—ideal for guests, a home office or anyone wanting additional main-floor living. Main-level laundry adds another layer of everyday convenience.
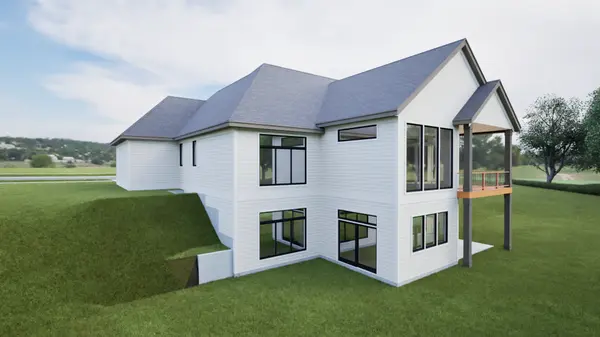
Downstairs, the fully finished walkout lower level feels like anything but a basement with 10 ft ceilings, an oversized family and entertaining space includes a wet bar, dedicated exercise room and direct access to the backyard. Three additional bedrooms, a Jack-and-Jill bath, another full bath and even a second laundry room give the lower level exceptional flexibility for family and guests.
With nearly 4,800 finished square feet, a three-car garage and the ease of a ranch floor plan paired with a full walkout lower level, 2949 Bentley offers a style of luxury new construction that's increasingly hard to find in Rochester. Covenants and blueprints available upon request.
Location
State MN
County Olmsted
Zoning Residential-Single Family
Rooms
Basement Drain Tiled, Drainage System, Finished, Full, Concrete, Storage Space, Sump Basket, Sump Pump, Tile Shower, Walkout
Dining Room Informal Dining Room, Separate/Formal Dining Room
Interior
Heating Forced Air, Fireplace(s)
Cooling Central Air
Fireplaces Number 1
Fireplaces Type Family Room, Gas
Fireplace Yes
Appliance Air-To-Air Exchanger, Dishwasher, Disposal, Dryer, Exhaust Fan, Gas Water Heater, Microwave, Range, Refrigerator, Washer, Water Softener Owned
Laundry Lower Level, Laundry Room, Main Level
Exterior
Parking Features Attached Garage, Concrete, Floor Drain, Finished Garage, Garage Door Opener, Insulated Garage
Garage Spaces 3.0
Roof Type Age 8 Years or Less,Asphalt
Building
Lot Description Sod Included in Price, Underground Utilities
Story One
Foundation 2393
Sewer City Sewer/Connected
Water City Water/Connected
Level or Stories One
New Construction true
Schools
Elementary Schools Bamber Valley
Middle Schools Willow Creek
High Schools Mayo
School District Rochester
"My job is to find and attract mastery-based agents to the office, protect the culture, and make sure everyone is happy! "
2355 Hwy. 36 West. Suite 439, St Paul, Minnesota 55113, USA