





5 Beds
2 Baths
1,965 SqFt
5 Beds
2 Baths
1,965 SqFt
Open House
Sun Sep 20, 11:00am - 12:00pm
Key Details
Property Type Single Family Home
Sub Type Single Family
Listing Status Active
Purchase Type For Sale
Square Footage 1,965 sqft
Price per Sqft $213
Subdivision West Park
MLS Listing ID 7140476
Bedrooms 5
Full Baths 1
Three Quarter Bath 1
Year Built 1993
Annual Tax Amount $4,710
Tax Year 2026
Contingent None
Lot Size 0.326 Acres
Lot Dimensions 130x107x41x141x31x28
Property Sub-Type Single Family
Property Description
Upstairs, you'll find three bedrooms and a full walk-through bath featuring a separate shower and jetted tub. The lower level offers two additional bedrooms, a 3/4 bath, and a spacious family room with large lookout windows that bring in plenty of natural light. The unfinished lowest level provides ample storage space along with a full-size washer and dryer, both new in 2025.
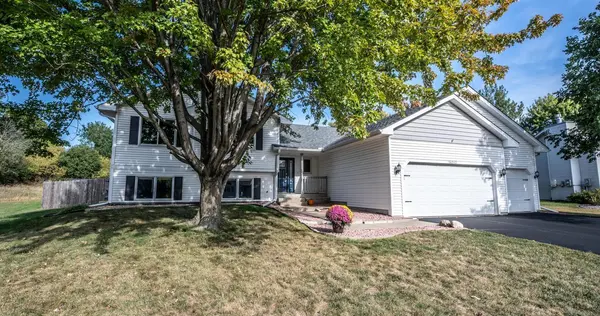
Outside, enjoy a fully fenced backyard that adjoins Hollows Park, putting green space, walking trails, and recreation right nearby. Additional updates include new main-level windows, three upper-level windows, and a new patio door in 2024, plus a freshly seal-coated asphalt driveway in 2026. With thoughtful updates, generous living space, and a wonderful park-side setting, this home is ready for its next owners. Schedule your showing today and see all that this Burnsville home has to offer!
Location
State MN
County Dakota
Zoning Residential-Single Family
Rooms
Basement Daylight/Lookout Windows, Egress Window(s), Finished, Full, Storage Space, Sump Pump
Dining Room Informal Dining Room, Kitchen/Dining Room, Living/Dining Room
Interior
Heating Forced Air
Cooling Central Air
Fireplace No
Appliance Cooktop, Dishwasher, Disposal, Double Oven, Dryer, ENERGY STAR Qualified Appliances, Gas Water Heater, Microwave, Range, Refrigerator, Stainless Steel Appliances, Washer, Water Softener Owned
Laundry In Basement, Sink
Exterior
Parking Features Attached Garage, Asphalt, Garage Door Opener, Insulated Garage
Garage Spaces 3.0
Fence Chain Link, Full, Wood
Pool None
Roof Type Age Over 8 Years,Architectural Shingle
Building
Lot Description Irregular Lot, Property Adjoins Public Land, Tree Coverage - Medium
Story Four or More Level Split
Foundation 1370
Sewer City Sewer/Connected
Water City Water/Connected
Level or Stories Four or More Level Split
New Construction false
Schools
School District Burnsville-Eagan-Savage
Others
Virtual Tour https://we-love-houses.seehouseat.com/2404801?idx=1
"My job is to find and attract mastery-based agents to the office, protect the culture, and make sure everyone is happy! "
2355 Hwy. 36 West. Suite 439, St Paul, Minnesota 55113, USA