




4 Beds
2 Baths
1,893 SqFt
4 Beds
2 Baths
1,893 SqFt
Open House
Sat Sep 19, 2:00pm - 4:00pm
Mon Sep 21, 4:30pm - 6:00pm
Key Details
Property Type Single Family Home
Sub Type Single Family
Listing Status Active
Purchase Type For Sale
Square Footage 1,893 sqft
Price per Sqft $211
Subdivision Kreatz Highview Acres 5Th Add
MLS Listing ID 7145986
Bedrooms 4
Full Baths 1
Three Quarter Bath 1
Year Built 1962
Annual Tax Amount $4,402
Tax Year 2026
Contingent None
Lot Size 0.440 Acres
Lot Dimensions 175x110
Property Sub-Type Single Family
Property Description
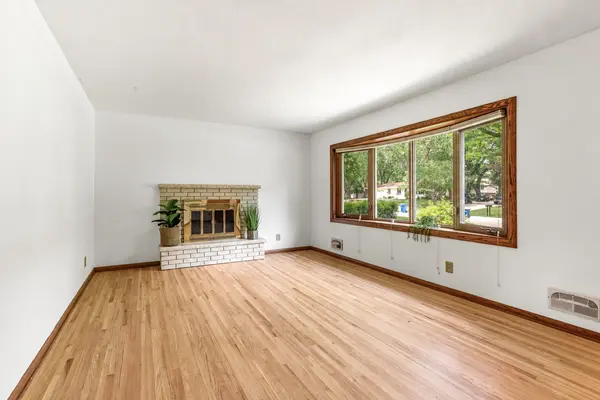
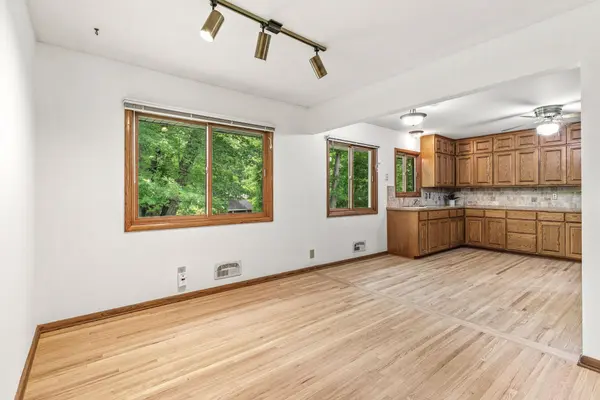
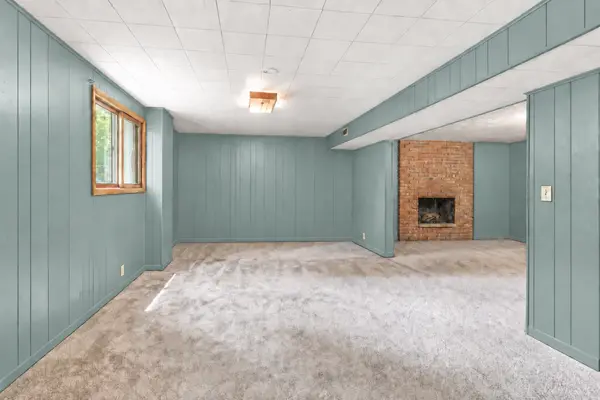
The practical and inviting layout features three bedrooms and a full bathroom on the main level. Surrounded by windows, the spacious main floor dining area is bright, cheerful, and large enough to accommodate a generously sized table. Its open connection to the kitchen creates the perfect setting for entertaining, conversation, and everyday gatherings. Downstairs, you'll find a private fourth bedroom, an additional bathroom, expansive family-room spaces, and a convenient walkout entrance—offering flexibility for guests, recreation, a home office, and more. The downstairs utility room has floor to ceiling shelving for storage, a spacious laundry area and a large work bench with tool wall.
Previous yet important improvements include upgraded windows in 2012 and a 2011 roof with 30-year Timberline shingles. An extensive collection of 2026 updates offer even greater peace of mind, including furnace, central air conditioning, a radon-mitigation system, concrete work and block replacement on the front steps and well room, laundry sink, upgraded utility-room plumbing, and more.
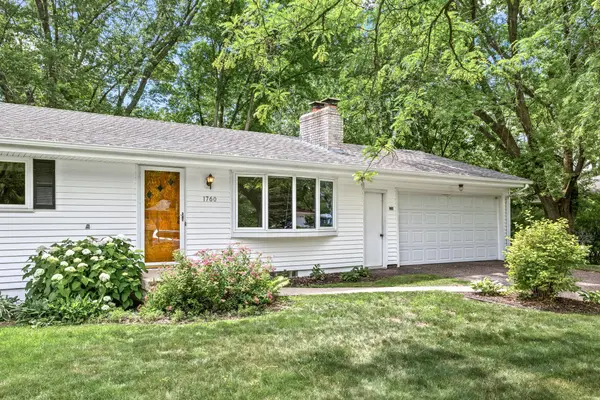
Located within the highly regarded Wayzata School District, this home offers easy access to parks, highways, shopping, dining, and everyday conveniences. It strikes a wonderful balance—close to everything, yet comfortably tucked into a charming, established 1960s neighborhood.
Through conscientious care and a true pride of ownership, the seller has completed numerous recent repairs and improvements in preparation for the home's next chapter. This home is being sold 'as-is'. Now, the finishing touches—and the fun of making it your own—belong to you!
Location
State MN
County Hennepin
Zoning Residential-Single Family
Rooms
Basement Finished, Full, Storage Space, Walkout
Interior
Heating Forced Air
Cooling Central Air
Fireplaces Number 2
Fireplaces Type Wood Burning
Fireplace Yes
Appliance Dishwasher, Dryer, Gas Water Heater, Range, Refrigerator, Washer
Exterior
Parking Features Attached Garage
Garage Spaces 2.0
Fence Partial
Roof Type Age Over 8 Years
Building
Story One
Foundation 1075
Sewer City Sewer/Connected
Water City Water/Connected
Level or Stories One
New Construction false
Schools
School District Wayzata
Others
Virtual Tour https://listings.peakfotos.com/videos/019efa07-4d27-725f-8b96-503c2c70c5ef
"My job is to find and attract mastery-based agents to the office, protect the culture, and make sure everyone is happy! "
2355 Hwy. 36 West. Suite 439, St Paul, Minnesota 55113, USA