






6 Beds
4 Baths
5,096 SqFt
6 Beds
4 Baths
5,096 SqFt
Key Details
Property Type Single Family Home
Sub Type Single Family
Listing Status Active
Purchase Type For Sale
Square Footage 5,096 sqft
Price per Sqft $234
Subdivision Highwood Estates 4Th Add
MLS Listing ID 7167652
Bedrooms 6
Full Baths 2
Half Baths 1
Three Quarter Bath 1
Year Built 1986
Annual Tax Amount $11,491
Tax Year 2026
Contingent None
Lot Size 0.450 Acres
Lot Dimensions 164X230X157X65
Property Sub-Type Single Family
Property Description
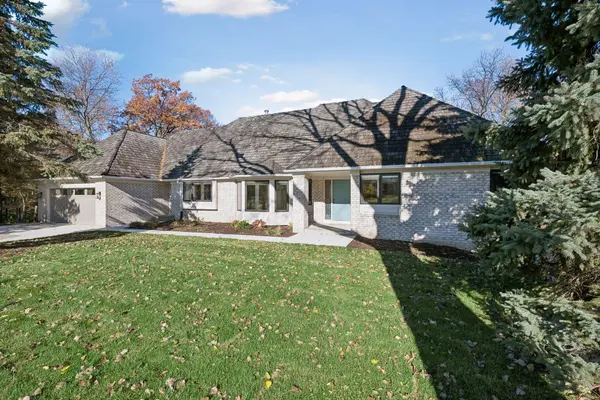
Originally built as a custom builder's personal residence, this impressive two-story home has now been completely transformed by another custom builder, combining exceptional craftsmanship, thoughtful design, and modern luxury. Situated on a private half-acre lot backing up to Hyland Creek Park Reserve, this incredible property offers 6 bedrooms, 5 bathrooms, and an oversized, double-deep garage. With expansive living spaces, abundant storage, and a flexible floor plan, there's room for everyone!
The showstopping new kitchen is a chef's dream, featuring custom cabinetry, new appliances, beautiful finishes, and a HUGE walk-in pantry with a sliding barn door. The soaring great room offers breathtaking views, a stunning two-sided fireplace, and direct access to the new deck, creating the perfect setting for entertaining or simply relaxing.
The luxurious main-floor primary suite is a true retreat, featuring vaulted ceilings, a beautifully appointed spa-inspired bathroom, custom closets, and even a hidden room!
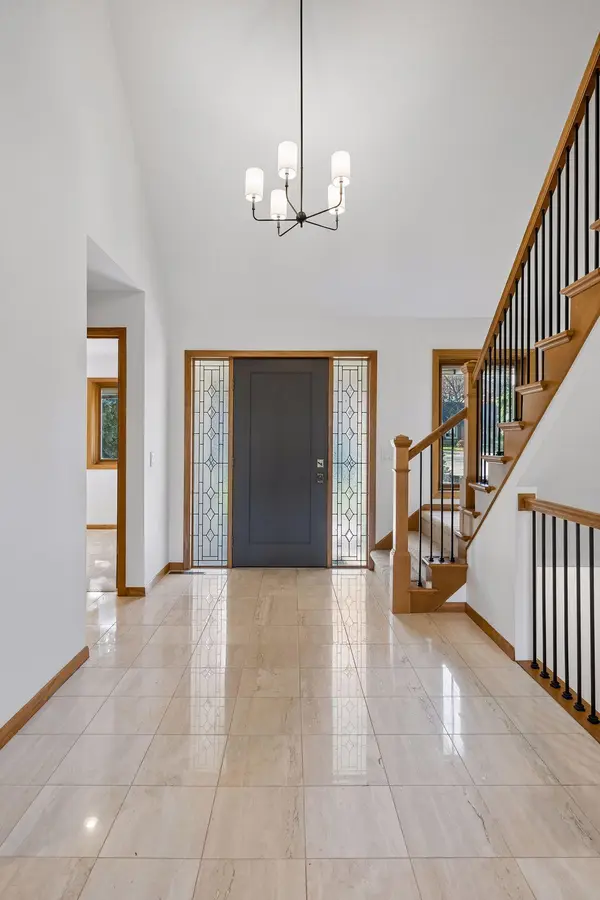
Nearly every inch of this home has been refreshed or replaced, including all-new flooring, interior and exterior paint, cabinetry, lighting, landscaping, and so much more. Newer Pella windows, updated siding, and countless additional improvements add to the home's exceptional appeal.
The look, feel, and finishes of new construction, with the character, space, and privacy of an established luxury neighborhood. This is a truly special property that must be seen to be appreciated!
Location
State MN
County Hennepin
Zoning Residential-Single Family
Rooms
Basement Block
Dining Room Informal Dining Room, Kitchen/Dining Room, Living/Dining Room, Separate/Formal Dining Room
Interior
Heating Forced Air
Cooling Central Air
Fireplaces Number 2
Fireplaces Type Family Room, Living Room, Wood Burning
Fireplace Yes
Appliance Dishwasher, Disposal, Exhaust Fan, Microwave, Range, Refrigerator
Laundry Main Level
Exterior
Parking Features Attached Garage
Garage Spaces 3.0
Roof Type Shake
Building
Lot Description Irregular Lot
Story Two
Foundation 2161
Sewer City Sewer/Connected
Water City Water/Connected
Level or Stories Two
Structure Type Block,Concrete
New Construction false
Schools
School District Bloomington
Others
Virtual Tour https://tours.spacecrafting.com/n-7xgksz
"My job is to find and attract mastery-based agents to the office, protect the culture, and make sure everyone is happy! "
2355 Hwy. 36 West. Suite 439, St Paul, Minnesota 55113, USA