


$1,290,000
$1,290,000
For more information regarding the value of a property, please contact us for a free consultation.
5 Beds
5 Baths
5,743 SqFt
SOLD DATE : 09/17/2026
Key Details
Sold Price $1,290,000
Property Type Single Family Home
Sub Type Single Family
Listing Status Sold
Purchase Type For Sale
Square Footage 5,743 sqft
Price per Sqft $224
Subdivision Club West Eighth Add
MLS Listing ID 7111318
Sold Date 09/17/26
Bedrooms 5
Full Baths 3
Half Baths 1
Three Quarter Bath 1
HOA Fees $39/qua
Year Built 2022
Annual Tax Amount $14,418
Tax Year 2026
Contingent None
Lot Size 10,890 Sqft
Lot Dimensions S72 x 135 x 89 x 144
Property Sub-Type Single Family
Property Description
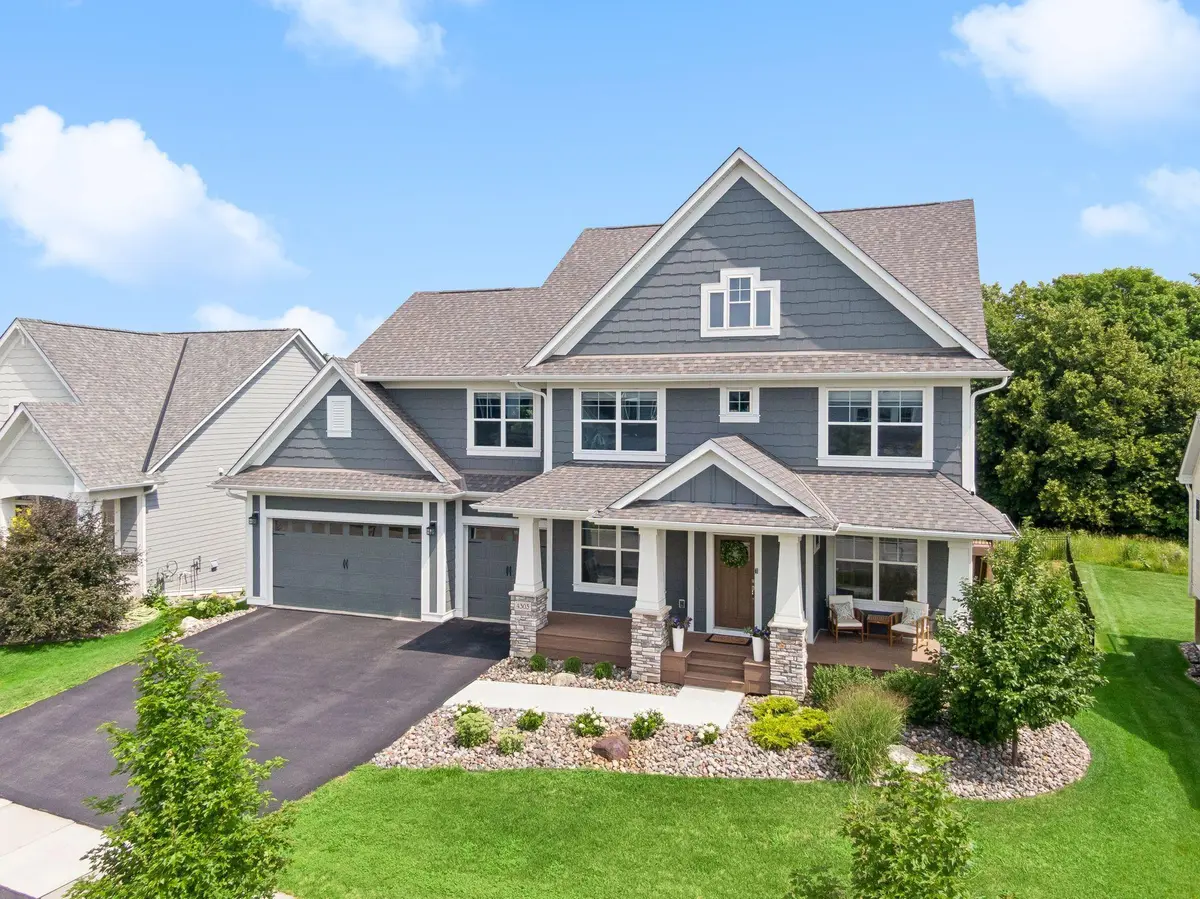
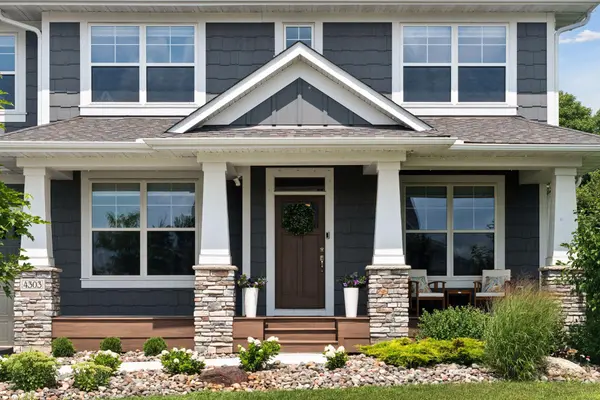
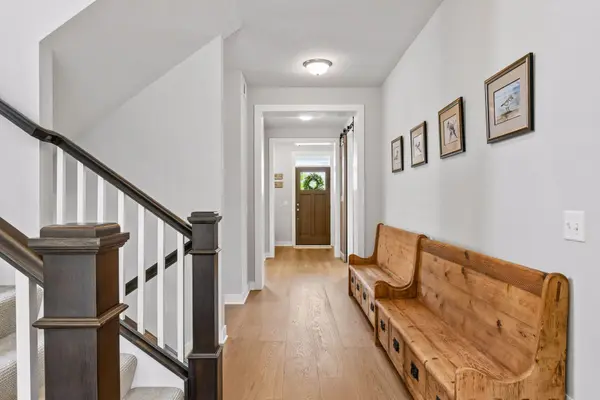
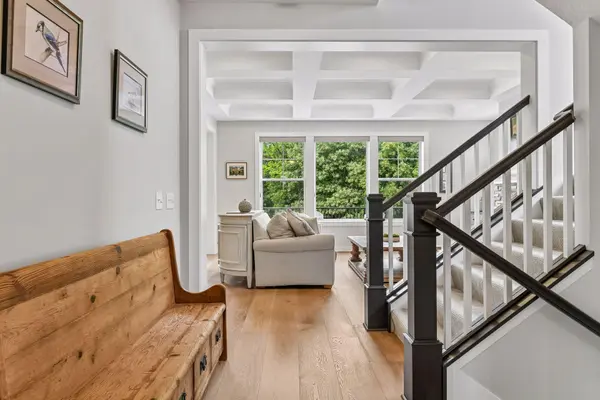
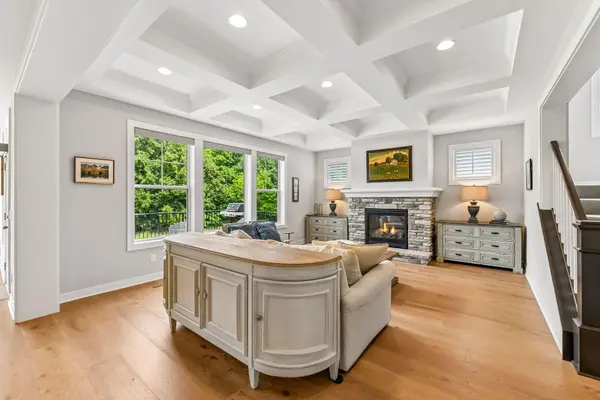
Welcome to this impeccable two-story home, beautifully situated in a peaceful setting. Originally built by Robert Thomas and thoughtfully appointed with nearly every available upgrade, this home offers the look and feel of new construction with exceptional finishes throughout – no detail was missed. The main level features expansive living spaces and stunning hardwood floors. The inviting living room showcases a gas fireplace and coffered ceiling and opens to the beautifully appointed eat-in kitchen with center island, walk-in pantry and convenient prep kitchen. A formal dining room, private office with French doors, mudroom and half bath complete the main level. Upstairs, the luxurious primary suite offers a private retreat with a beautifully finished bath featuring gorgeous tile work, walk-in shower, soaking tub and heated floors, plus a spacious walk-in closet. Three additional bedrooms, each with a walk-in closet, provide plenty of space. A versatile bonus room is ideal for movie nights, play, studying or a quiet retreat. The expansive walkout lower level features 9-foot ceilings, a spacious family room, game area and wet bar. An exercise room with Lifeproof LVP flooring offers a dedicated space to stay active. A fifth bedroom and flexible bonus room complete the lower level. Outdoor living is just as impressive, with an Azek deck overlooking peaceful views and leading to a fully fenced backyard with an in-ground saltwater pool and paver patio. A finished, heated three-car garage with floor drain provides ample space for vehicles and storage. Enjoy the best of Chaska living with beautiful surroundings, exceptional amenities and convenient access to Highway 212. A rare combination of space, thoughtful design and an exceptional outdoor setting, all in a convenient location.
Location
State MN
County Carver
Zoning Residential-Single Family
Rooms
Basement Finished, Walkout
Dining Room Eat In Kitchen, Informal Dining Room, Kitchen/Dining Room, Separate/Formal Dining Room
Interior
Heating Forced Air, In-Floor Heating, Zoned
Cooling Central Air, Zoned
Fireplaces Number 1
Fireplaces Type Gas, Living Room
Fireplace Yes
Appliance Dishwasher, Double Oven, Dryer, Exhaust Fan, Range, Refrigerator, Stainless Steel Appliances, Wall Oven, Washer, Wine Cooler
Laundry Laundry Room, Sink, Upper Level
Exterior
Parking Features Attached Garage, Floor Drain, Finished Garage, Garage Door Opener, Heated Garage, Insulated Garage, Storage
Garage Spaces 3.0
Fence Full
Pool Below Ground, Heated, Outdoor
Roof Type Age 8 Years or Less
Building
Lot Description Tree Coverage - Light
Story Two
Foundation 2052
Sewer City Sewer/Connected
Water City Water/Connected
Level or Stories Two
New Construction false
Schools
School District Eastern Carver County Schools
Others
HOA Fee Include Other,Professional Mgmt,Shared Amenities
Read Less Info
Want to know what your home might be worth? Contact us for a FREE valuation!

Our team is ready to help you sell your home for the highest possible price ASAP
GET MORE INFORMATION
