



$310,000
$325,000
4.6%For more information regarding the value of a property, please contact us for a free consultation.
3 Beds
1 Bath
1,043 SqFt
SOLD DATE : 09/18/2026
Key Details
Sold Price $310,000
Property Type Single Family Home
Sub Type Single Family
Listing Status Sold
Purchase Type For Sale
Square Footage 1,043 sqft
Price per Sqft $297
MLS Listing ID 7095367
Sold Date 09/18/26
Bedrooms 3
Full Baths 1
Year Built 1952
Annual Tax Amount $3,754
Tax Year 2026
Contingent None
Lot Size 0.270 Acres
Lot Dimensions 80X150
Property Sub-Type Single Family
Property Description
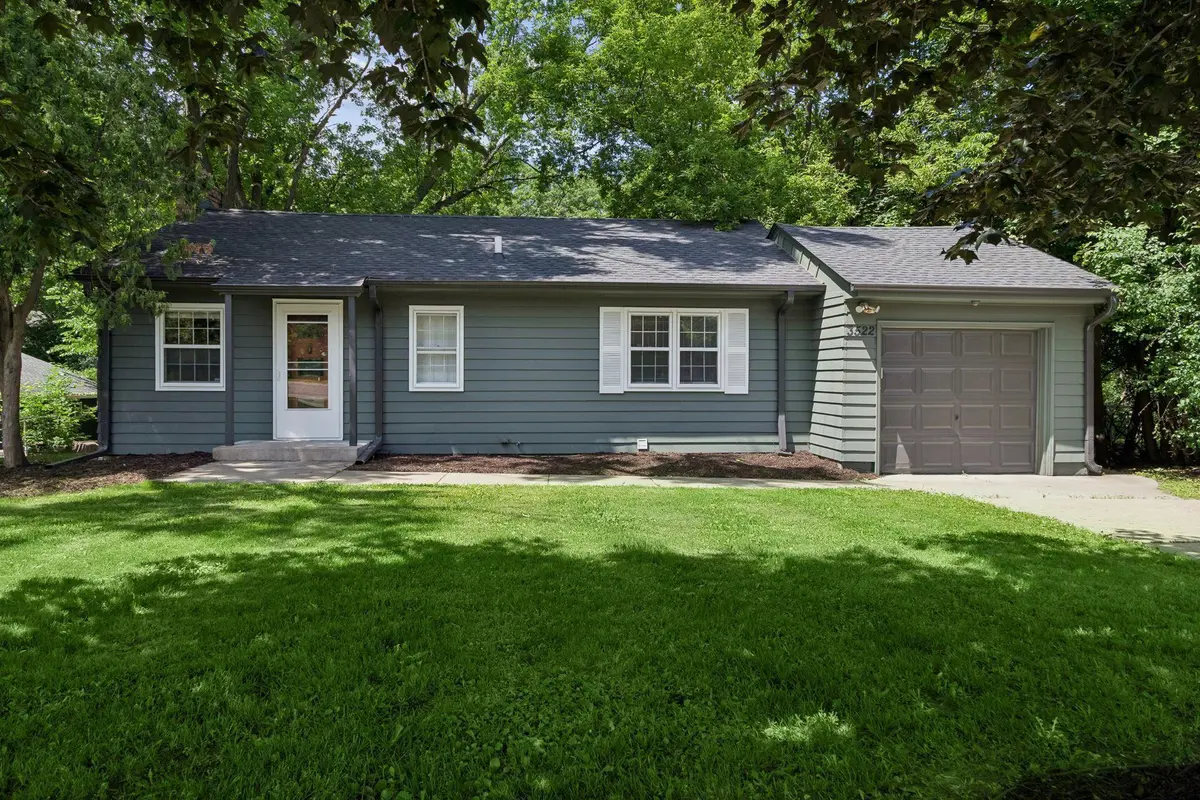
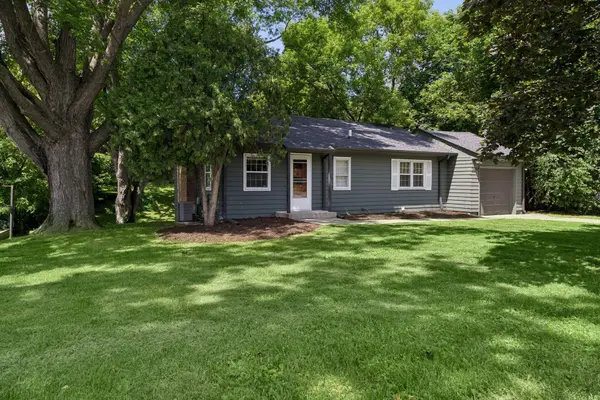
Charming Minnetonka Home with Endless Potential & Modern Updates!
Wonderful value awaits in highly desirable Minnetonka! This move-in-ready 3-bedroom, 1-bathroom home perfectly balances immediate comfort with incredible equity-building potential. Nestled in an unbeatable location, you will enjoy seamless access to I-494, Ridgedale Mall, Minnetonka Mills Park, Minnehaha Creek, and an extensive local trail system—including the highly anticipated, upcoming Three Rivers Regional Trail connection with no assessment fee.
Peace of mind comes standard with an impressive list of recent capital improvements:
• 2026: Modern bathroom refresh
• 2025: Updated electrical service panel and breakers
• 2022: New dishwasher and clothes dryer
• 2020: Brand new HVAC system and spacious outdoor deck
• 2015: Complete roof replacement
Unwind and enjoy vibrant sunsets from your private deck, overlooking an expansive, flat, emerald-green backyard. Need more space? The clean, walk-out basement is a blank canvas just waiting for your finishing touches to add instant square footage and equity.
Schedule your tour today—this gem will go fast!
Location
State MN
County Hennepin
Zoning Residential-Single Family
Rooms
Basement Daylight/Lookout Windows, Full, Walkout
Dining Room Living/Dining Room
Interior
Heating Forced Air
Cooling Central Air
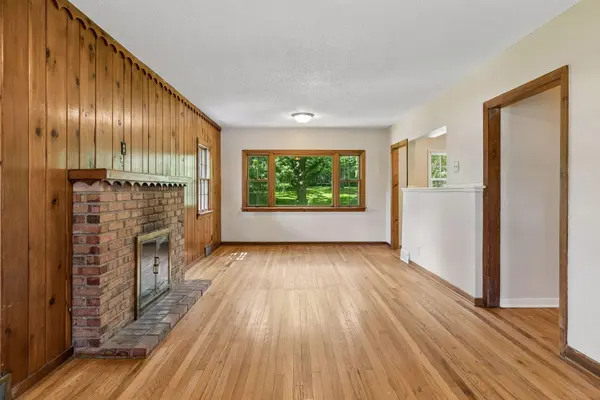
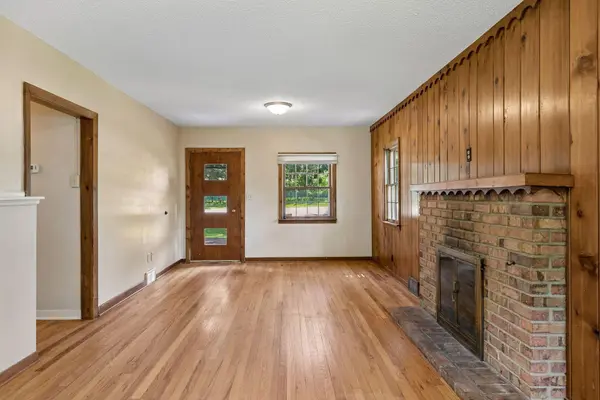
Fireplaces Number 1
Fireplaces Type Living Room, Other
Fireplace Yes
Laundry In Basement
Exterior
Parking Features Attached Garage
Garage Spaces 1.0
Roof Type Age Over 8 Years
Building
Story One
Foundation 875
Sewer City Sewer/Connected
Water City Water/Connected
Level or Stories One
New Construction false
Schools
School District Hopkins
Read Less Info
Want to know what your home might be worth? Contact us for a FREE valuation!

Our team is ready to help you sell your home for the highest possible price ASAP
GET MORE INFORMATION
