


$322,177
$309,900
4.0%For more information regarding the value of a property, please contact us for a free consultation.
3 Beds
2 Baths
1,562 SqFt
SOLD DATE : 09/18/2026
Key Details
Sold Price $322,177
Property Type Multi-Family
Sub Type Twin Home
Listing Status Sold
Purchase Type For Sale
Square Footage 1,562 sqft
Price per Sqft $206
Subdivision Amsden Hills 3Rd Add
MLS Listing ID 7092191
Sold Date 09/18/26
Bedrooms 3
Full Baths 1
Three Quarter Bath 1
HOA Fees $33/ann
Year Built 1981
Annual Tax Amount $3,729
Tax Year 2026
Contingent None
Lot Size 0.350 Acres
Lot Dimensions 141x191x33x162
Property Sub-Type Twin Home
Property Description
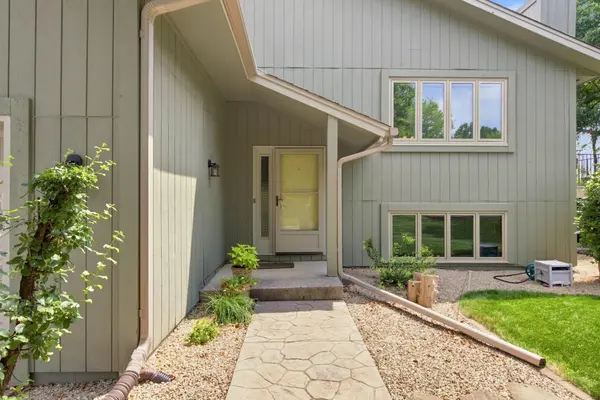
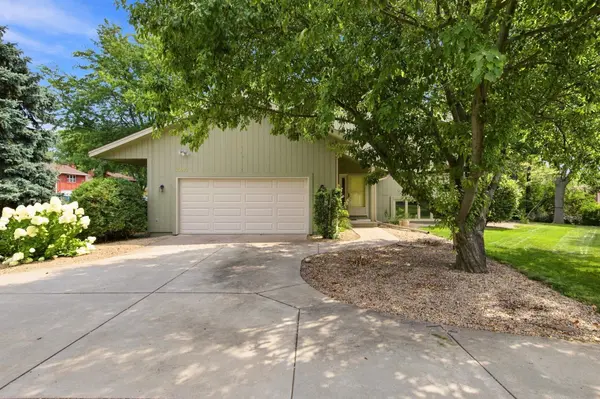
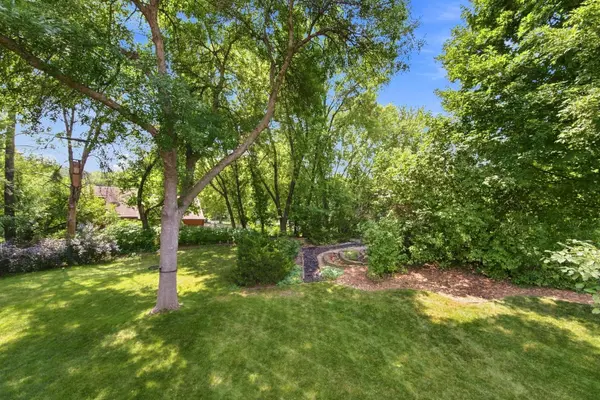
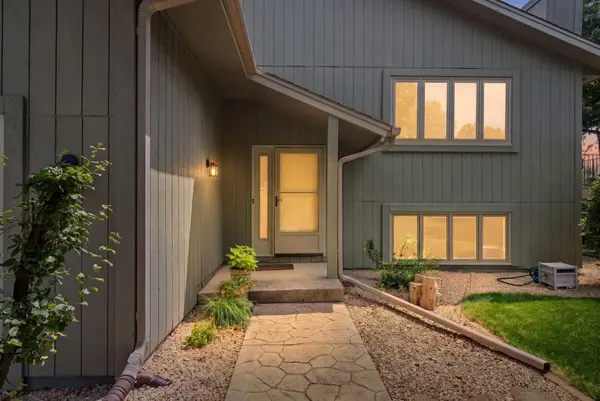
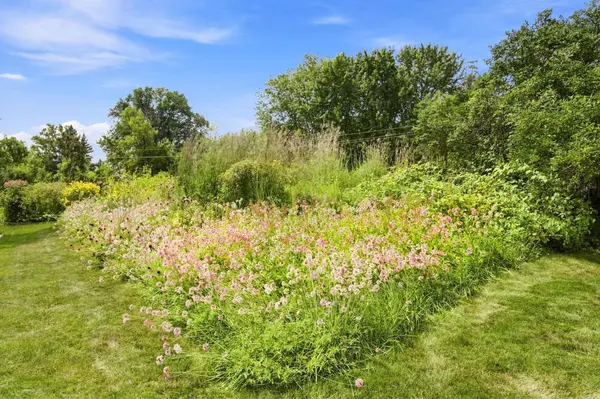
Fantastic property in The Preserve of Eden Prairie! The curb appeal will dazzle you with the beautiful Native plants & pollinator gardens, large lot with lush lawn, and the large concrete driveway leading up to your new home! Step inside to a sizable entryway and well maintained condition throughout this home! Large Pella windows let in lots of light on the main floor living room that boasts a gas fireplace with brick surround. Nice cabinetry with soft close & roll out shelves, and walk out to the Azek no maintenance deck! The spacious Primary Bedroom has two large closets with organizers & shelving. The lower level features a cozy family room, a large 2nd bedroom, 3/4 bath, and a 3rd room you can use as a bedroom, office, hobby room etc. The insulated garage will wow you with the 12 ft ceilings! Go down to the Preserve Amenities for swimming at the sand bottom pool/beach, tennis courts, pickleball, playgrounds, and 5 miles of trails! A fantastic location in Eden Prairie, and a fabulous property that has been well cared for!
Location
State MN
County Hennepin
Zoning Residential-Single Family
Rooms
Basement Drain Tiled, Egress Window(s), Finished, Full, Sump Pump
Dining Room Informal Dining Room
Interior
Heating Forced Air
Cooling Central Air
Fireplaces Number 1
Fireplaces Type Gas, Living Room
Fireplace Yes
Appliance Dishwasher, Disposal, Dryer, Exhaust Fan, Range, Refrigerator, Washer
Laundry Lower Level, Laundry Room, Sink
Exterior
Parking Features Attached Garage
Garage Spaces 2.0
Pool Below Ground, Outdoor, Shared
Roof Type Age Over 8 Years,Asphalt
Building
Lot Description Public Transit (w/in 6 blks), Corner Lot, Irregular Lot, Tree Coverage - Light
Story Split Entry (Bi-Level)
Foundation 851
Sewer City Sewer/Connected
Water City Water/Connected
Level or Stories Split Entry (Bi-Level)
New Construction false
Schools
School District Eden Prairie
Others
HOA Fee Include Recreation Facility,Shared Amenities
Read Less Info
Want to know what your home might be worth? Contact us for a FREE valuation!

Our team is ready to help you sell your home for the highest possible price ASAP
GET MORE INFORMATION
