





$599,900
$599,900
For more information regarding the value of a property, please contact us for a free consultation.
5 Beds
4 Baths
3,572 SqFt
SOLD DATE : 11/02/2026
Key Details
Sold Price $599,900
Property Type Single Family Home
Sub Type Single Family
Listing Status Sold
Purchase Type For Sale
Square Footage 3,572 sqft
Price per Sqft $167
Subdivision Donnelly Farm Add
MLS Listing ID 7116282
Sold Date 11/02/26
Bedrooms 5
Full Baths 3
Half Baths 1
Year Built 2007
Annual Tax Amount $6,886
Tax Year 2026
Contingent None
Lot Size 0.786 Acres
Lot Dimensions 292x80x80x399x76
Property Sub-Type Single Family
Property Description
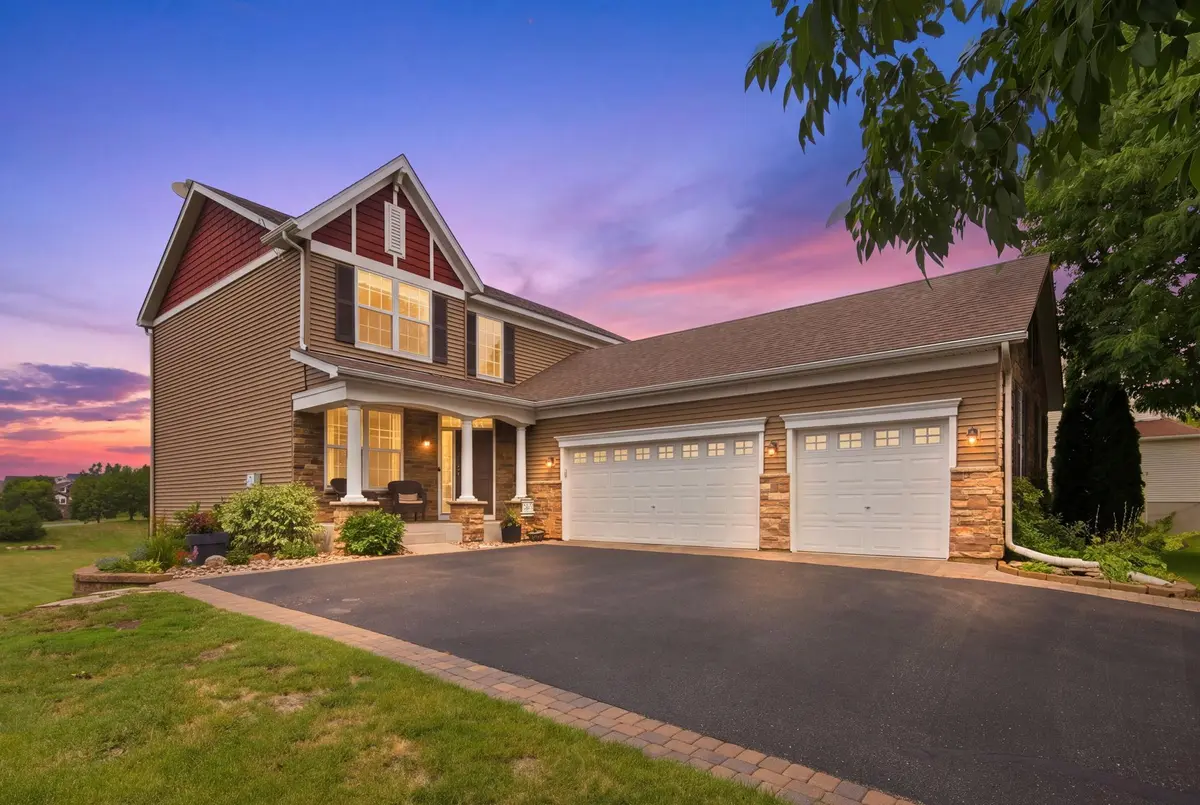
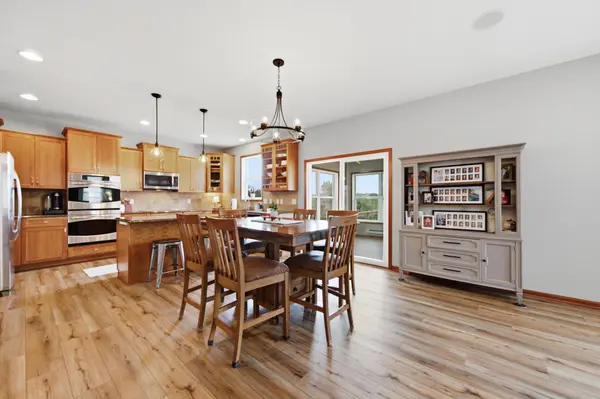
Welcome to this beautifully maintained two story home, ideally situated on a rare .78 acre level lot offering an outstanding combination of space, flexibility, and outdoor living. The expansive backyard provides endless possibilities, whether you envision a future pool, sport court, play area, gardens, or simply room to spread out. Invisible fencing and an irrigation system are already installed. Offering over 3,500 finished square feet, the home has been thoughtfully designed for comfortable living and effortless entertaining. Fresh interior paint and brand new carpet throughout provide a clean, move in ready feel. The open main level is filled with natural light and features a well appointed kitchen with granite countertops, a center island, abundant cabinetry, a walk in pantry, and seamless flow into the dining area and spacious living room anchored by a cozy fireplace. Just beyond, the inviting sunroom offers a bright retreat with direct access to the expansive deck, creating a seamless extension of the home's living space. Main level laundry and a convenient powder room add everyday functionality. Upstairs, you'll find four generously sized bedrooms on one level, including a spacious primary suite with a walk in closet and private bath featuring dual vanities, a soaking tub, and a separate shower. The walkout lower level expands the home's versatility with a large family room, fifth bedroom, full bath, and an unfinished utility room offering abundant storage and future finishing potential. Completing the home is a heated oversized three car garage with a professionally finished garage floor and an expansive backyard that provides abundant space for recreation, entertaining, gardening, and enjoying the outdoors.
Location
State MN
County Dakota
Zoning Residential-Single Family
Rooms
Basement Drain Tiled, Egress Window(s), Finished, Full, Sump Pump, Walkout
Dining Room Breakfast Bar, Informal Dining Room, Separate/Formal Dining Room
Interior
Heating Forced Air
Cooling Central Air
Fireplaces Number 1
Fireplaces Type Gas, Living Room
Fireplace Yes
Appliance Cooktop, Dishwasher, Disposal, Double Oven, Dryer, Humidifier, Microwave, Refrigerator, Stainless Steel Appliances, Wall Oven, Washer, Water Softener Owned
Laundry Laundry Room, Main Level
Exterior
Parking Features Attached Garage, Garage Door Opener, Heated Garage, Insulated Garage
Garage Spaces 3.0
Fence Full, Invisible
Pool None
Roof Type Asphalt,Pitched
Building
Lot Description Irregular Lot, Tree Coverage - Light
Story Two
Foundation 1490
Sewer City Sewer/Connected
Water City Water/Connected
Level or Stories Two
New Construction false
Schools
School District Lakeville
Read Less Info
Want to know what your home might be worth? Contact us for a FREE valuation!

Our team is ready to help you sell your home for the highest possible price ASAP
GET MORE INFORMATION
